One bedroom
Compact references for simple living and secondary dwelling discussions.

Compact home concepts
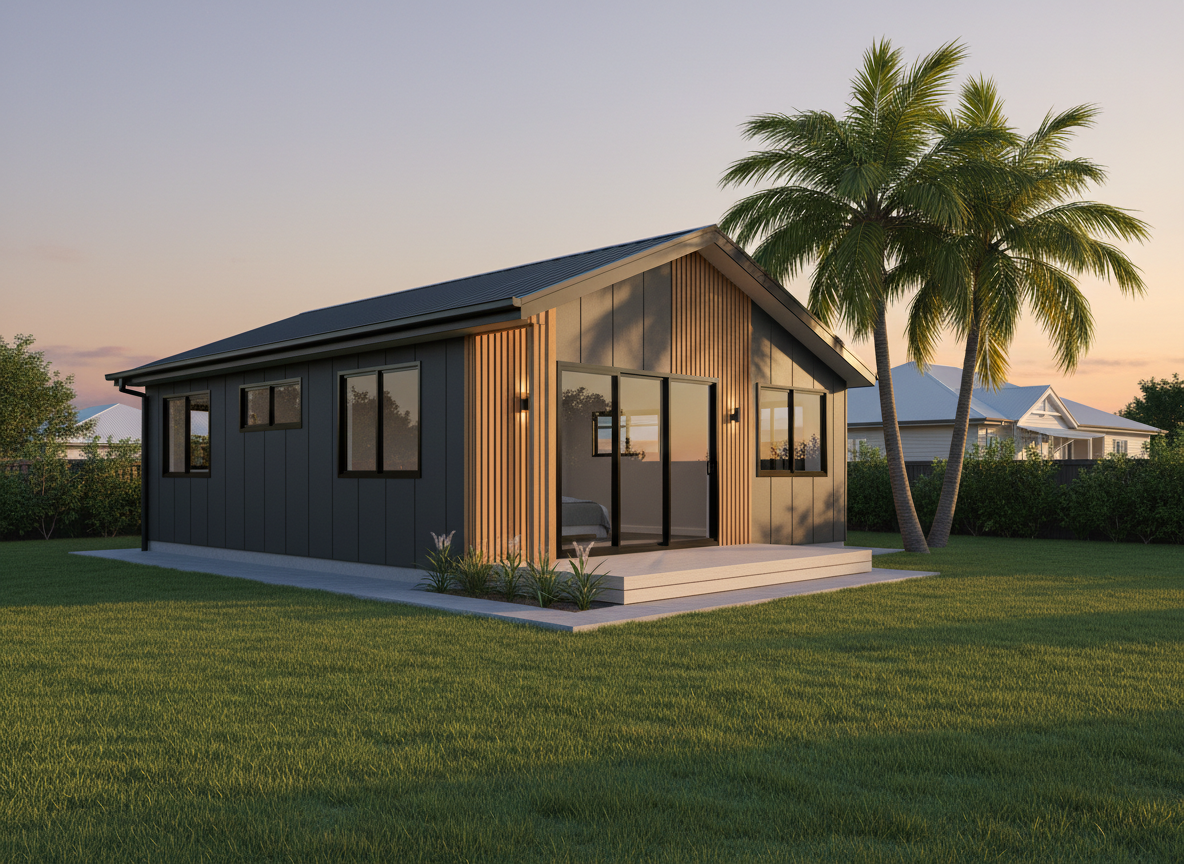
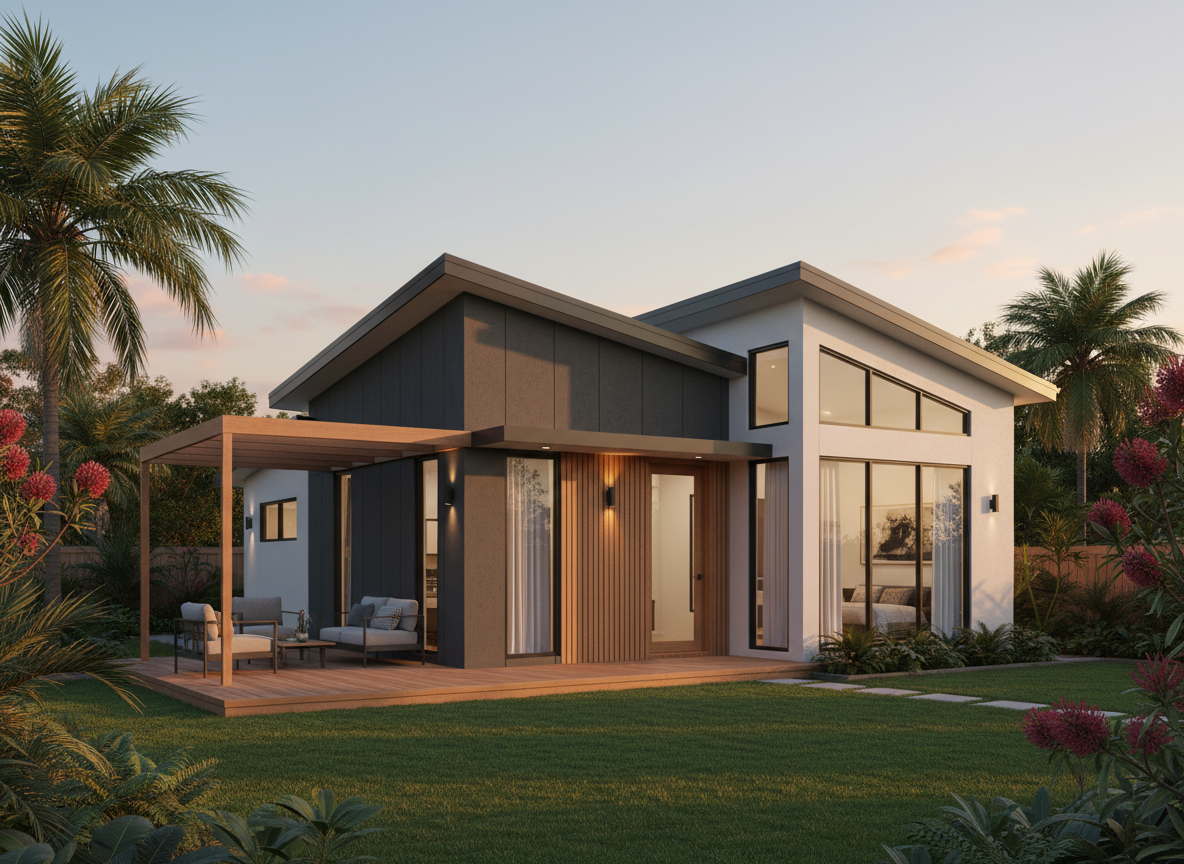
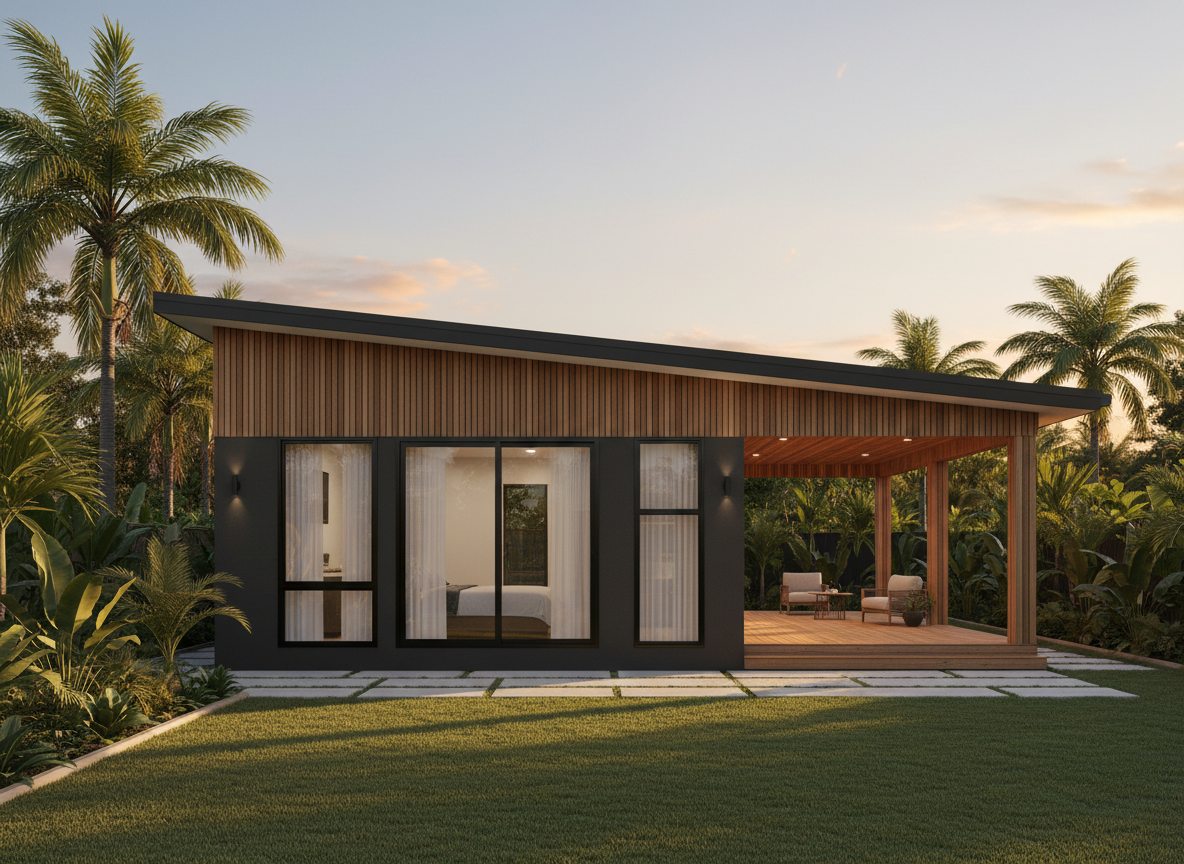
Use the one, two and three-bedroom concepts as design references, not finished plans or priced offers.
Plan the first conversationA useful starting point
Each concept needs site, planning, engineering, documentation, inclusions and pricing work before it can become a buildable proposal.
Scope the conversation
Useful prompts, not a quote, fixed scope or approval promise.
Compact references for simple living and secondary dwelling discussions.
References balancing living, storage and outdoor connection.
Larger family references with varied façade directions.
Test the site, brief, approvals, inclusions and feasibility.
Concept imagery
These images are concepts, not completed Viper homes, final plans or priced offers.
Keep the first step grounded
Share the property location, spaces involved, priorities, existing plans or photos, indicative budget and timeframe. Feasibility, design, pricing and approval advice comes later.
Prepare an enquiryBefore you enquire
List the pressure points, access issues and awkward connections.
Separate must-haves from ideas that can be tested.
Gather photos, plans and references already available.
Keep design, pricing and approval questions explicit.
Planning questions
No. They are concept references. Site assessment, design development, documentation, engineering, approvals, inclusions and pricing remain separate work.
The concepts are conversation starters rather than fixed offers. Any change still needs design and feasibility review.
Viper Builders is based in Ormiston and services Redlands Coast and Bayside Brisbane. Property-specific feasibility still needs review.
Changed work should be described, priced and approved through the project process before it proceeds.
Your next chapter
Prepare the location, scope, priorities, indicative budget and timeframe before contacting Viper Builders.