Enquiry and qualification
Start with the property, priorities, budget and timeframe.

Renovation process
A path from first enquiry through planning, construction, handover and aftercare.
Plan the first conversationA useful starting point
Danny’s brief covers enquiry, site visit, estimate and quote, pre-construction, Build Ready checks, contract, construction, changes, practical completion and handover.
Scope the conversation
Useful prompts, not a quote, fixed scope or approval promise.
Start with the property, priorities, budget and timeframe.
Clarify feasibility, scope, selections and quote inputs.
Complete planning, documentation and Build Ready checks.
Manage progress, changes, completion and aftercare.
Start with a free site visit so we can understand your project. From there, choose the level of pricing detail that suits your next step.
A room-by-room price, accurate to within about 10%. Great for comparing options and talking to your bank.
A fully scoped, fixed price, ready to turn into a contract. Plans, drafting and engineering are charged separately.
One team from consult to completion: design, plans, approvals and certifications. Price confirmed once scope is set. Plans, engineering and approval fees are charged at cost.
Viper project photography
Authentic first-party images. Project names, locations and detailed scopes remain unpublished until verified.
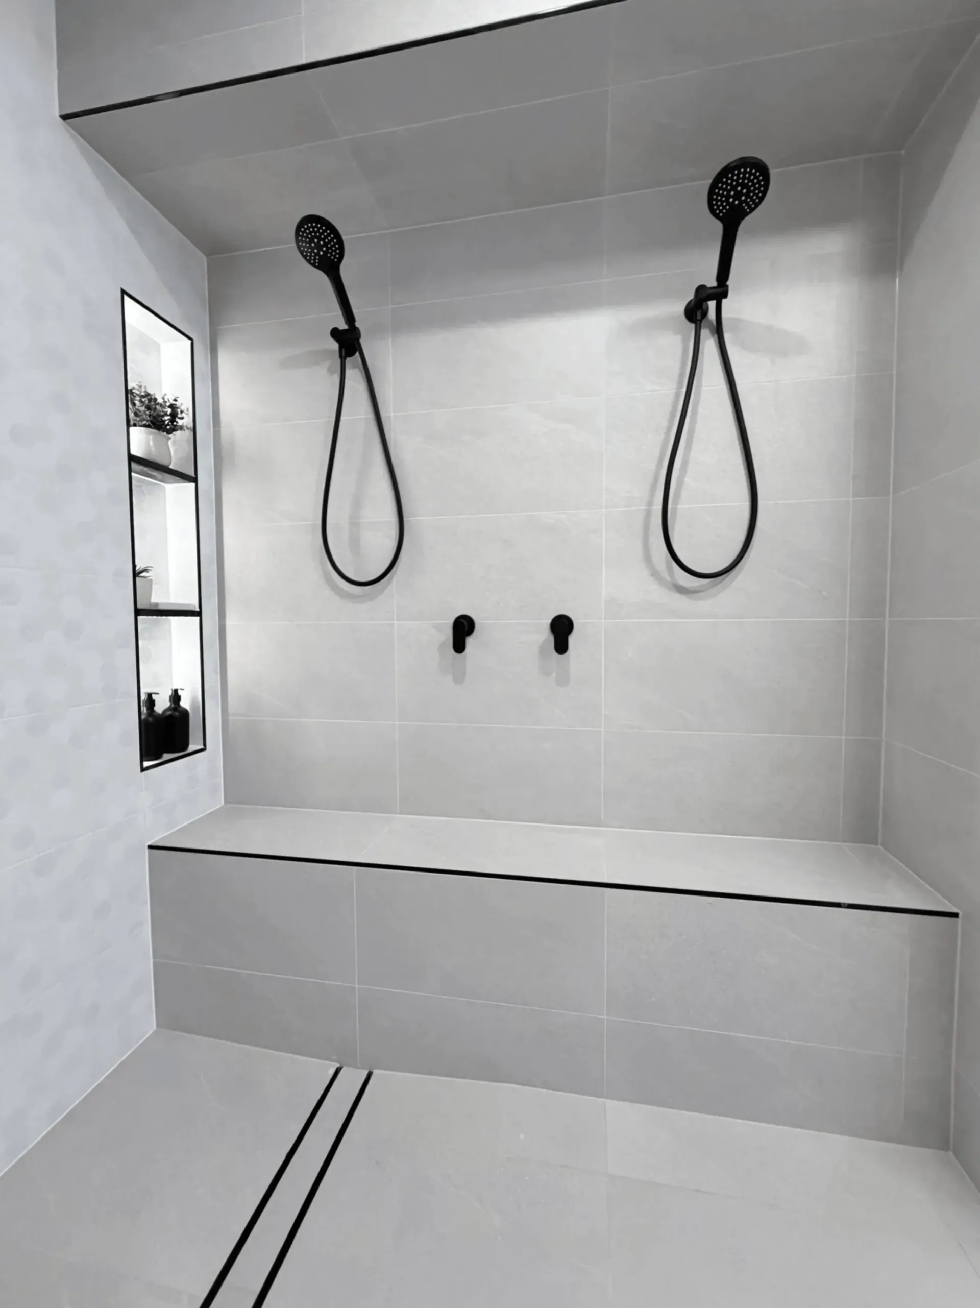

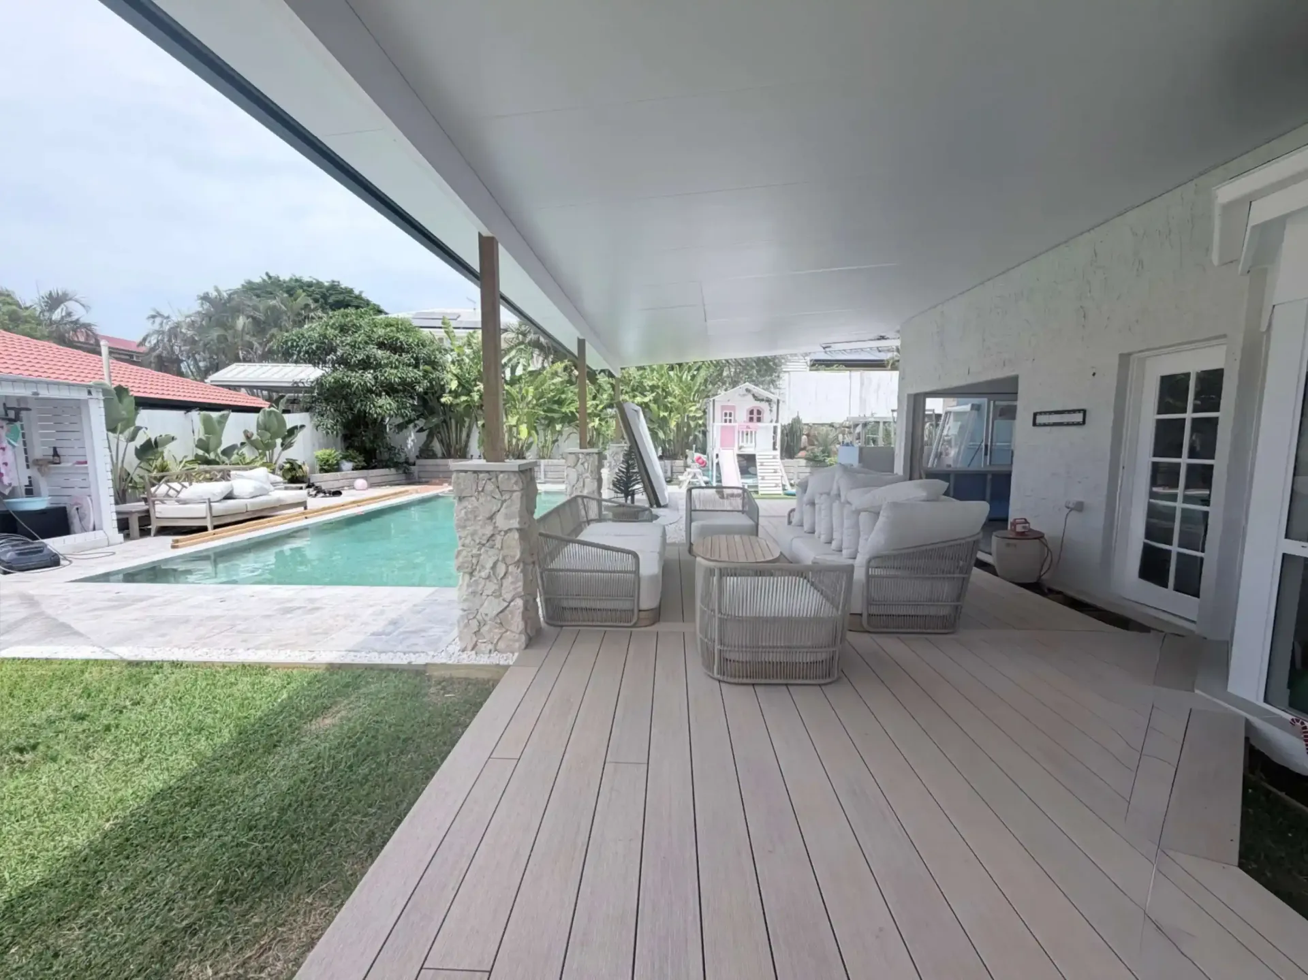
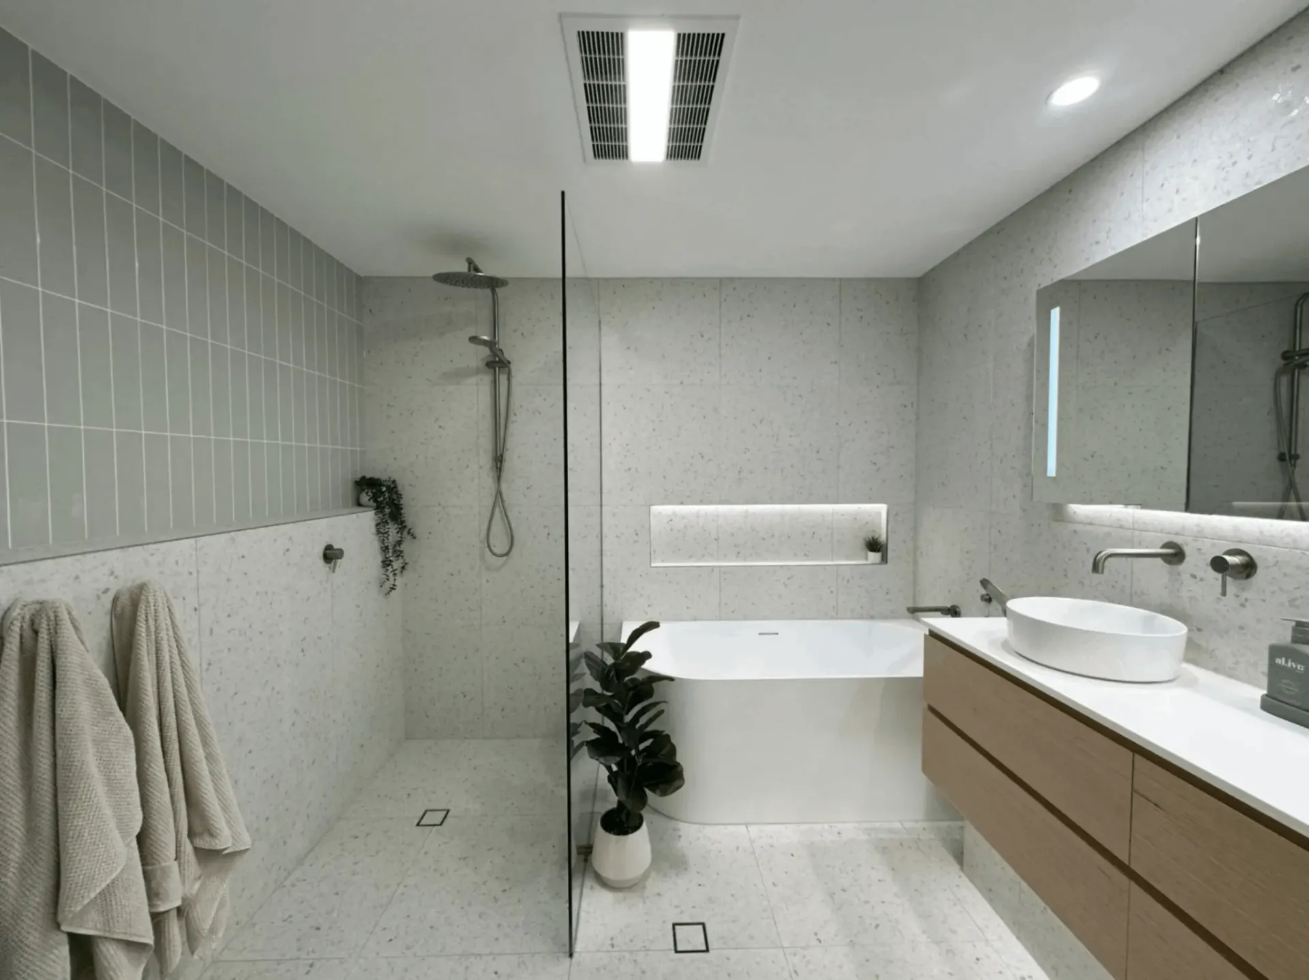
Keep the first step grounded
Share the property location, spaces involved, priorities, existing plans or photos, indicative budget and timeframe. Feasibility, design, pricing and approval advice comes later.
Prepare an enquiryBefore you enquire
List the pressure points, access issues and awkward connections.
Separate must-haves from ideas that can be tested.
Gather photos, plans and references already available.
Keep design, pricing and approval questions explicit.
Planning questions
Bring the property address, current photos, any plans, the spaces involved, must-have outcomes, indicative budget and preferred timing.
No. Feasibility, design, documentation, approvals and pricing depend on the property and the scope that is developed.
Viper Builders is based in Ormiston and services Redlands Coast and Bayside Brisbane. Property-specific feasibility still needs review.
Changed work should be described, priced and approved through the project process before it proceeds.
Your next chapter
Prepare the location, scope, priorities, indicative budget and timeframe before contacting Viper Builders.