Kitchen and bathroom
Bring everyday function and selections into the wider plan.

Home renovations
Connect the rooms, routines and priorities that need to change.
Plan the first conversationA useful starting point
Describe who uses each space, what is not working, which outcomes matter most and how one change affects the next.
Scope the conversation
Useful prompts, not a quote, fixed scope or approval promise.
Bring everyday function and selections into the wider plan.
Include living areas, laundries and joinery.
Identify where the footprint no longer works.
Show how rooms relate to patios, decks or the yard.
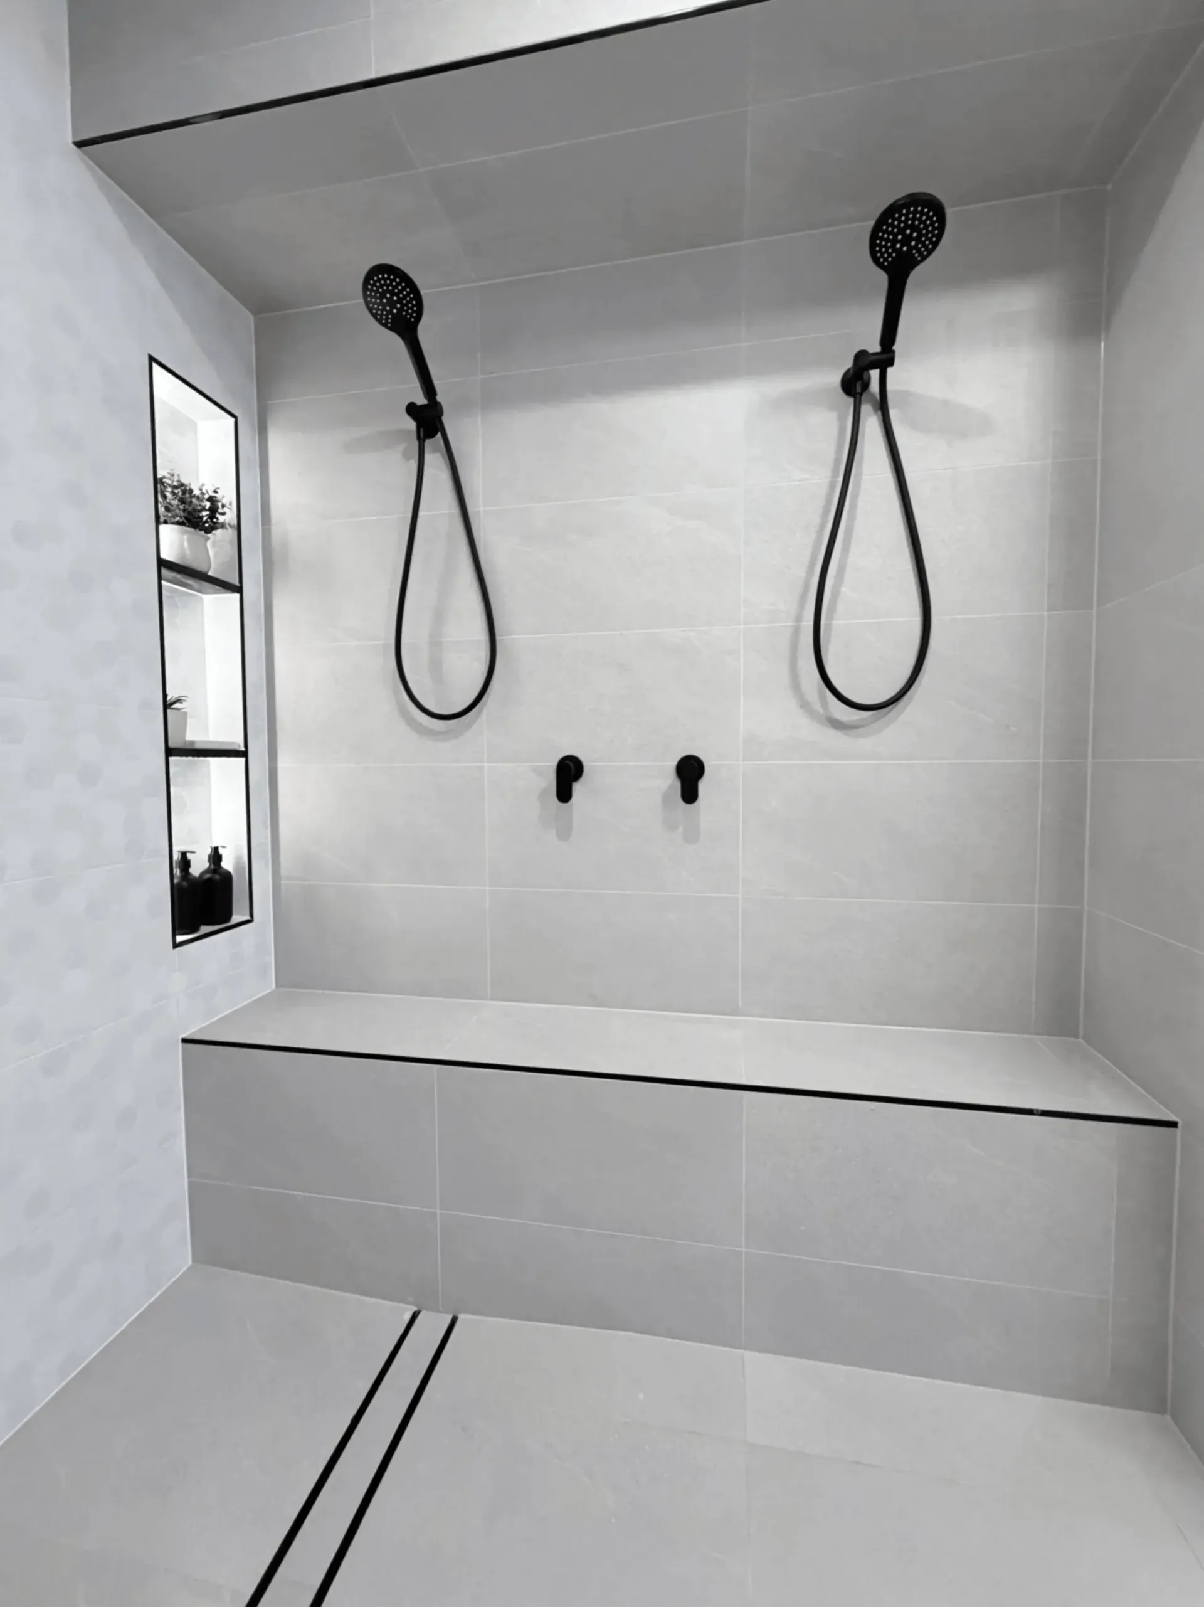
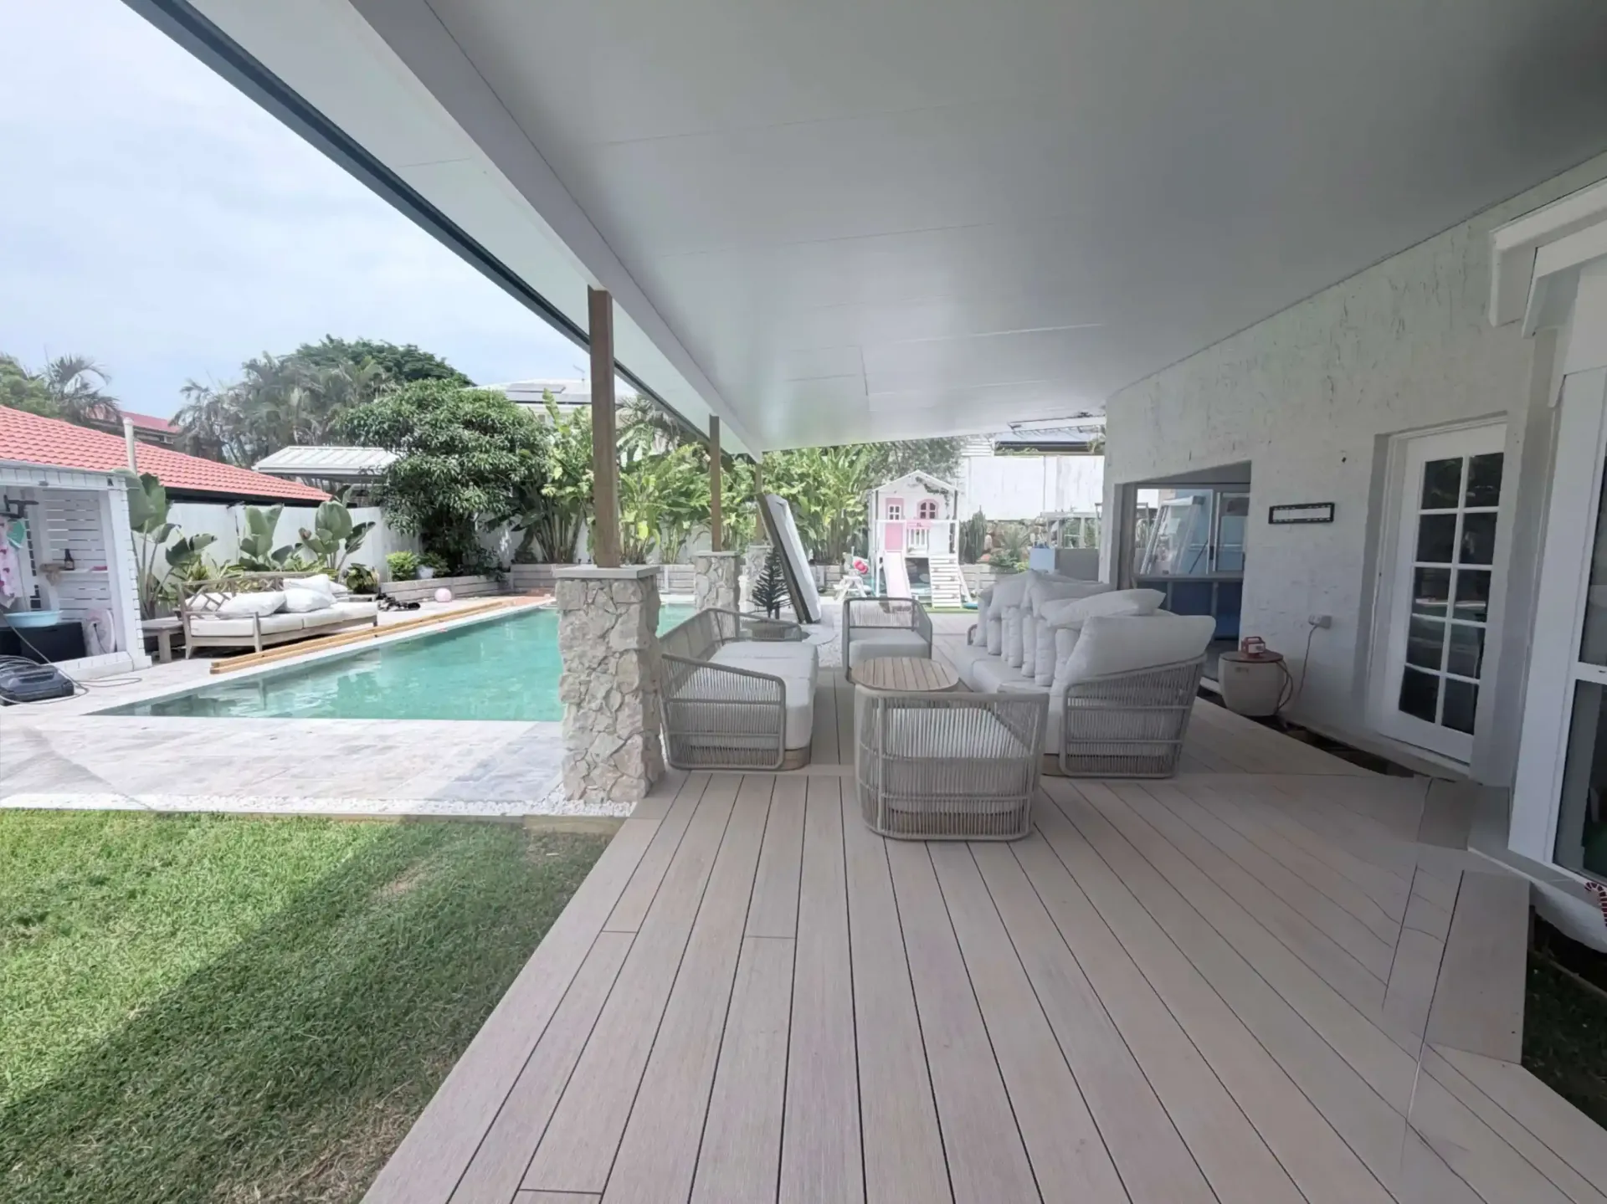
Viper project photography
Authentic first-party images. Project names, locations and detailed scopes remain unpublished until verified.

Keep the first step grounded
Share the property location, spaces involved, priorities, existing plans or photos, indicative budget and timeframe. Feasibility, design, pricing and approval advice comes later.
Prepare an enquiryBefore you enquire
List the pressure points, access issues and awkward connections.
Separate must-haves from ideas that can be tested.
Gather photos, plans and references already available.
Keep design, pricing and approval questions explicit.
Planning questions
Bring the property address, current photos, any plans, the spaces involved, must-have outcomes, indicative budget and preferred timing.
No. Feasibility, design, documentation, approvals and pricing depend on the property and the scope that is developed.
Viper Builders is based in Ormiston and services Redlands Coast and Bayside Brisbane. Property-specific feasibility still needs review.
Changed work should be described, priced and approved through the project process before it proceeds.
Continue exploring
Home renovations
02Home renovations
03Home renovations
04Home renovations
05Home renovations
06Home renovations
07Home renovations
08Home renovations
Your next chapter
Prepare the location, scope, priorities, indicative budget and timeframe before contacting Viper Builders.